Kitchen Remodeling Naples FL
Layouts, cabinetry, islands, counters, and lighting planned for Naples homes
Kitchen remodeling in Naples FL, planned around how the room actually works.
A Naples kitchen remodel has to solve more than surface-level style. The layout needs room for cooking, serving, traffic, storage, guests, and the way the kitchen connects to adjacent living and outdoor areas. Before finishes are selected, Custom Contracting & Consulting looks at appliance placement, cabinet access, island clearances, lighting, plumbing, electrical needs, and permitting requirements.
This page is the canonical owner for kitchen remodeling Naples FL. If your project includes a connected bath, closet, pantry, laundry area, or broader renovation, those supporting scopes are planned around the kitchen instead of competing with it. Review our Bathroom Remodeling Naples FL page or the broader Naples Kitchen and Bath remodeling services when the project spans more than one room.
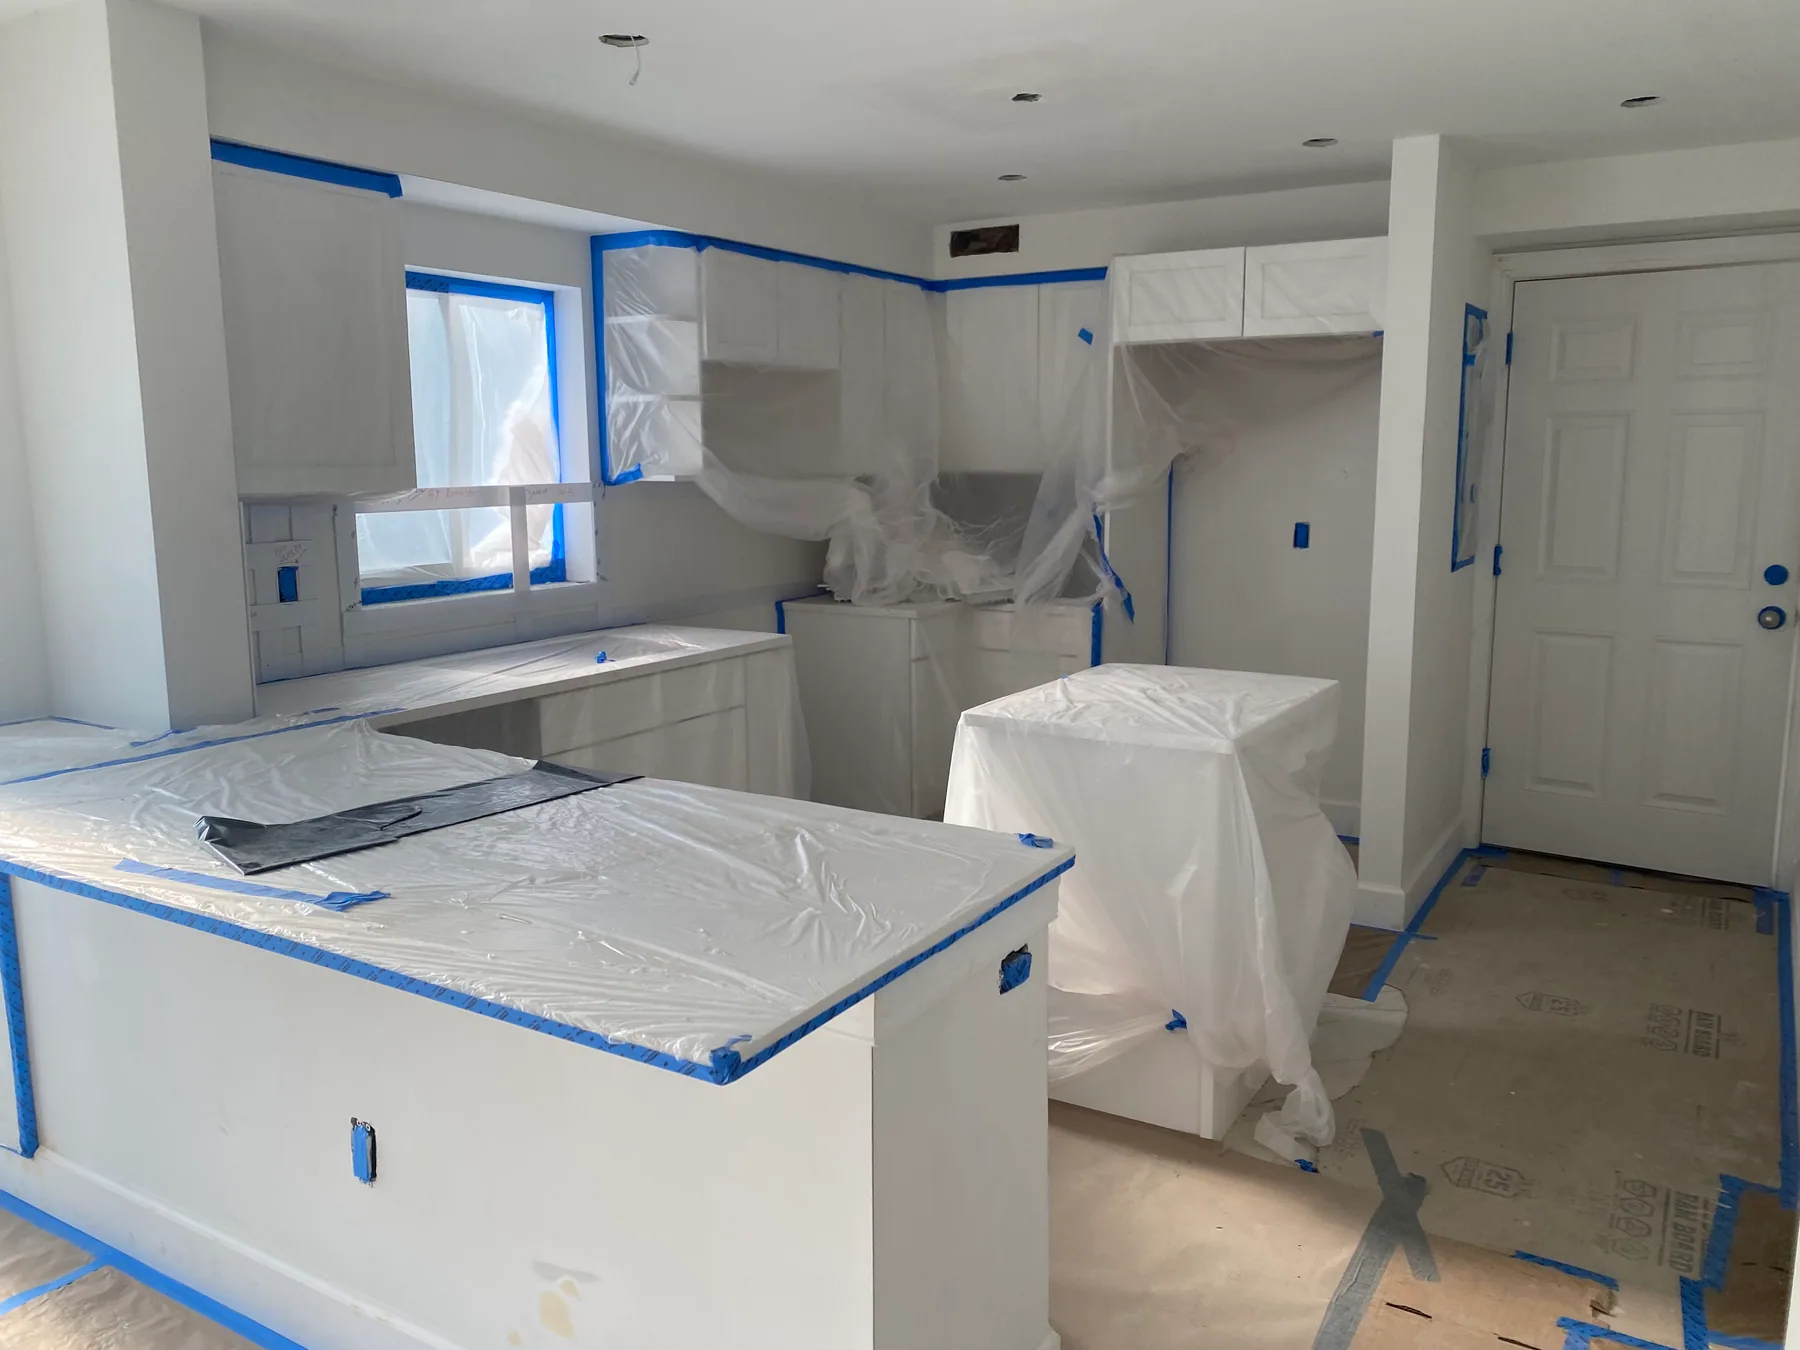
Kitchen Project Pages
Choose the kitchen remodeling direction that fits your home.
Review classic, modern, and luxury kitchen options, then look closer at cabinetry, island planning, storage, and layout decisions.
Naples FL
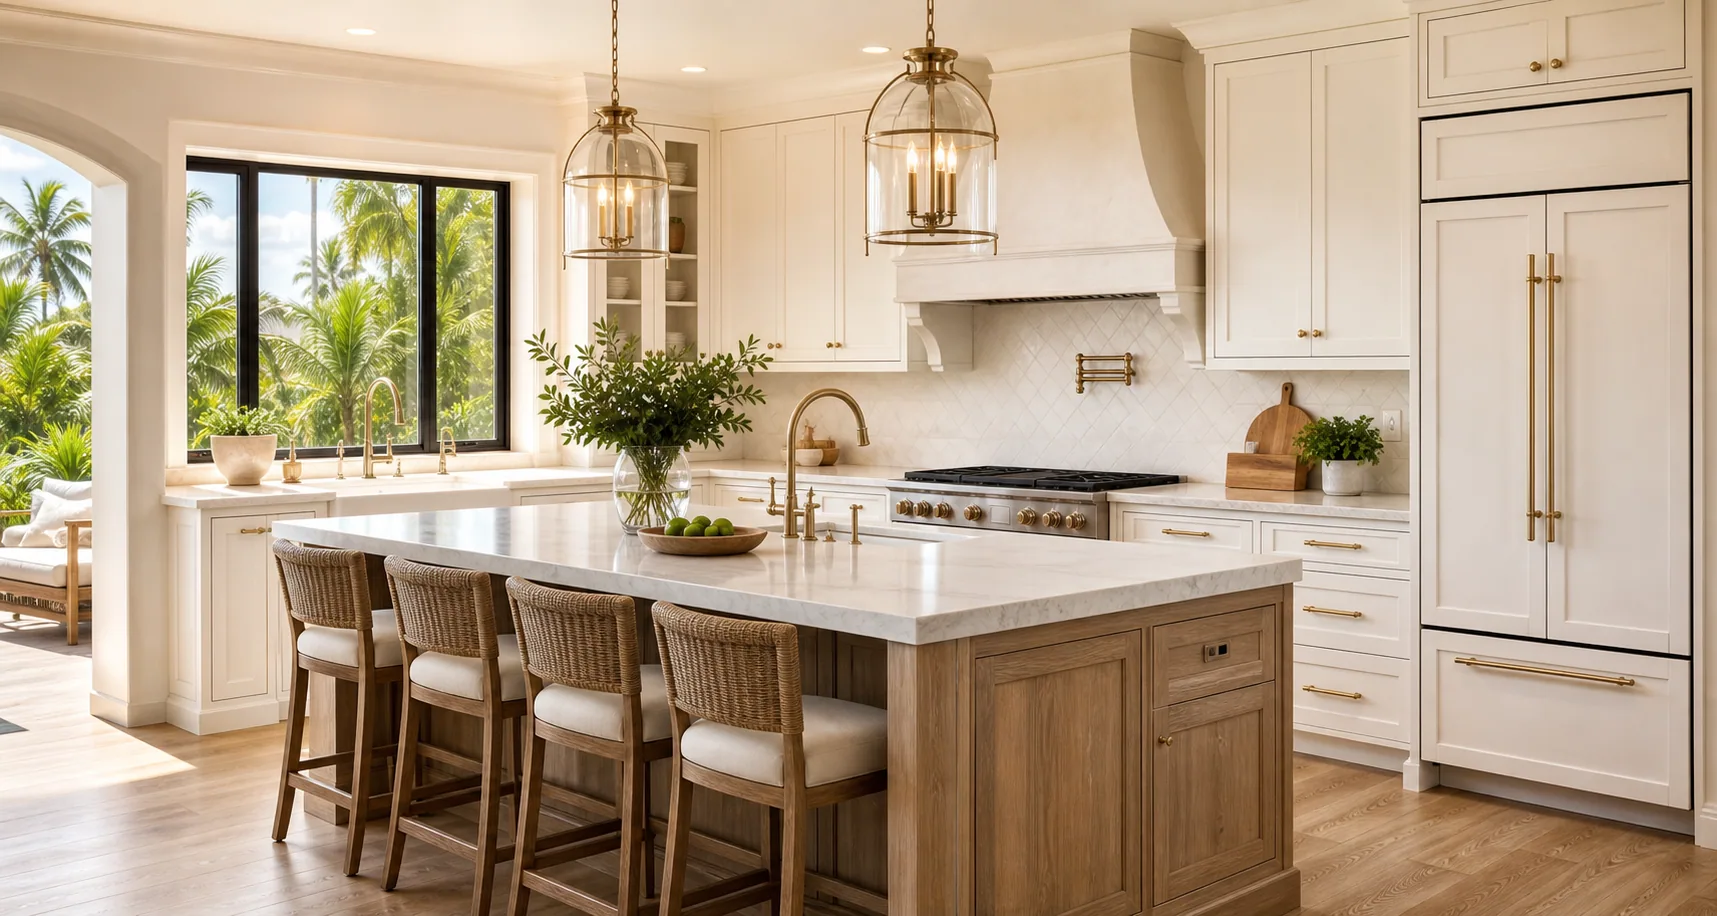
Classic Kitchens
A classic kitchen remodel should feel warm, balanced, and familiar without feeling dated. For Naples homeowners, that often means soft cabinet colors.
Open Page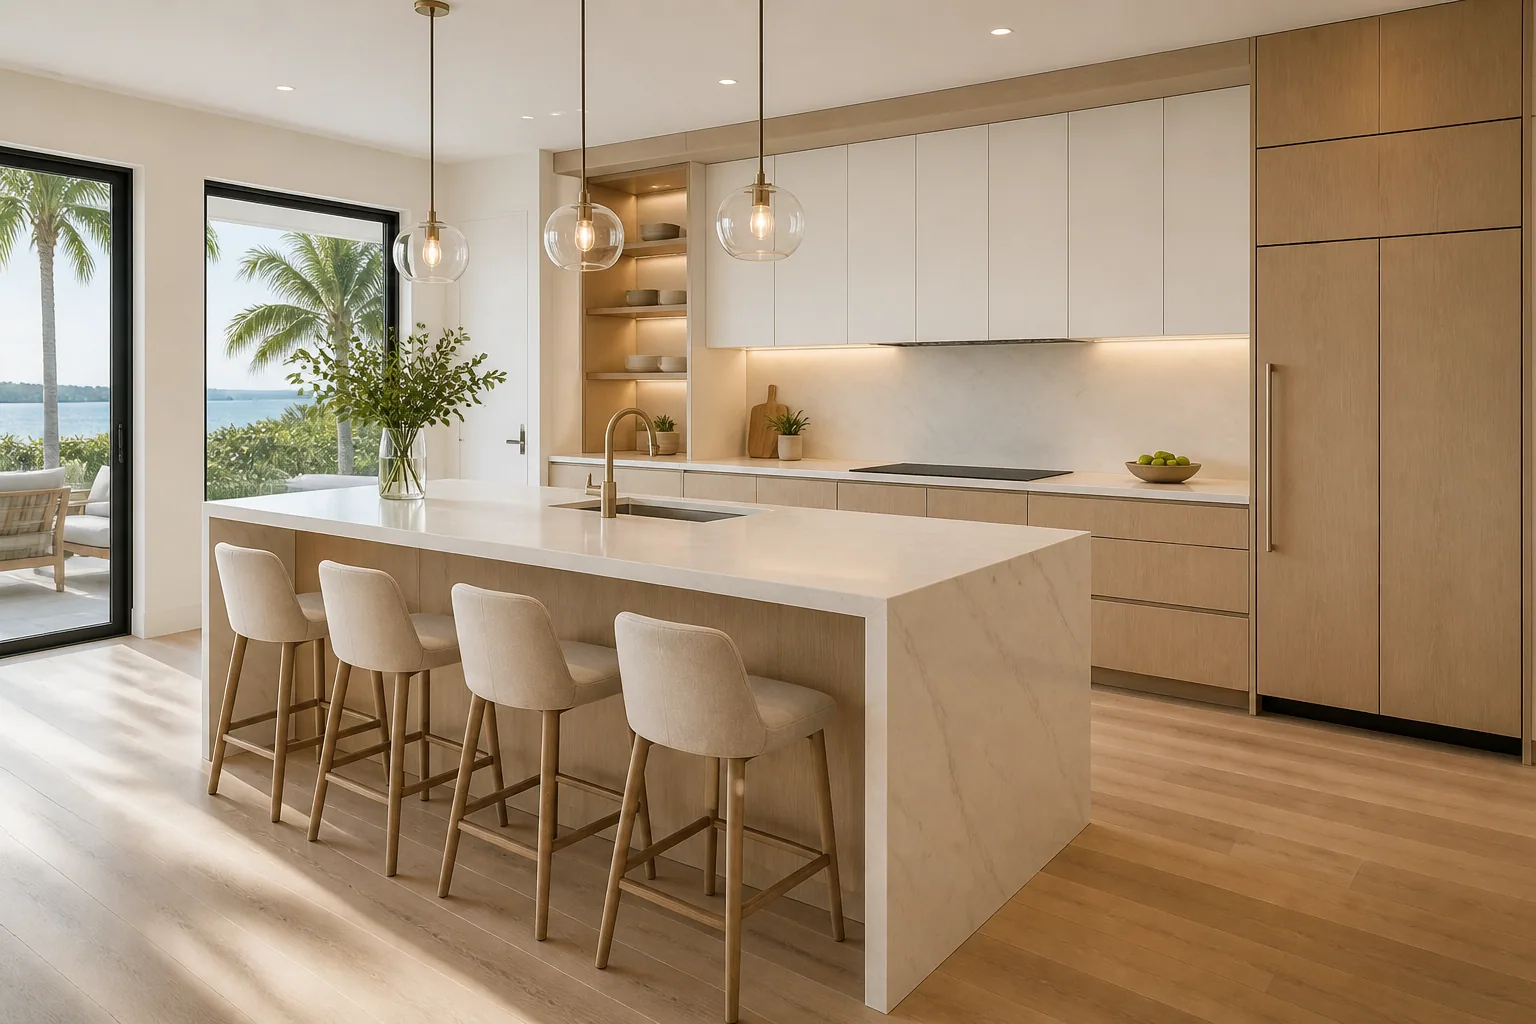
Naples FL
Modern Kitchens
Modern kitchen remodeling is about clarity. Clean lines, integrated storage, smooth surfaces, and efficient layouts can make a kitchen feel calmer.
Open Page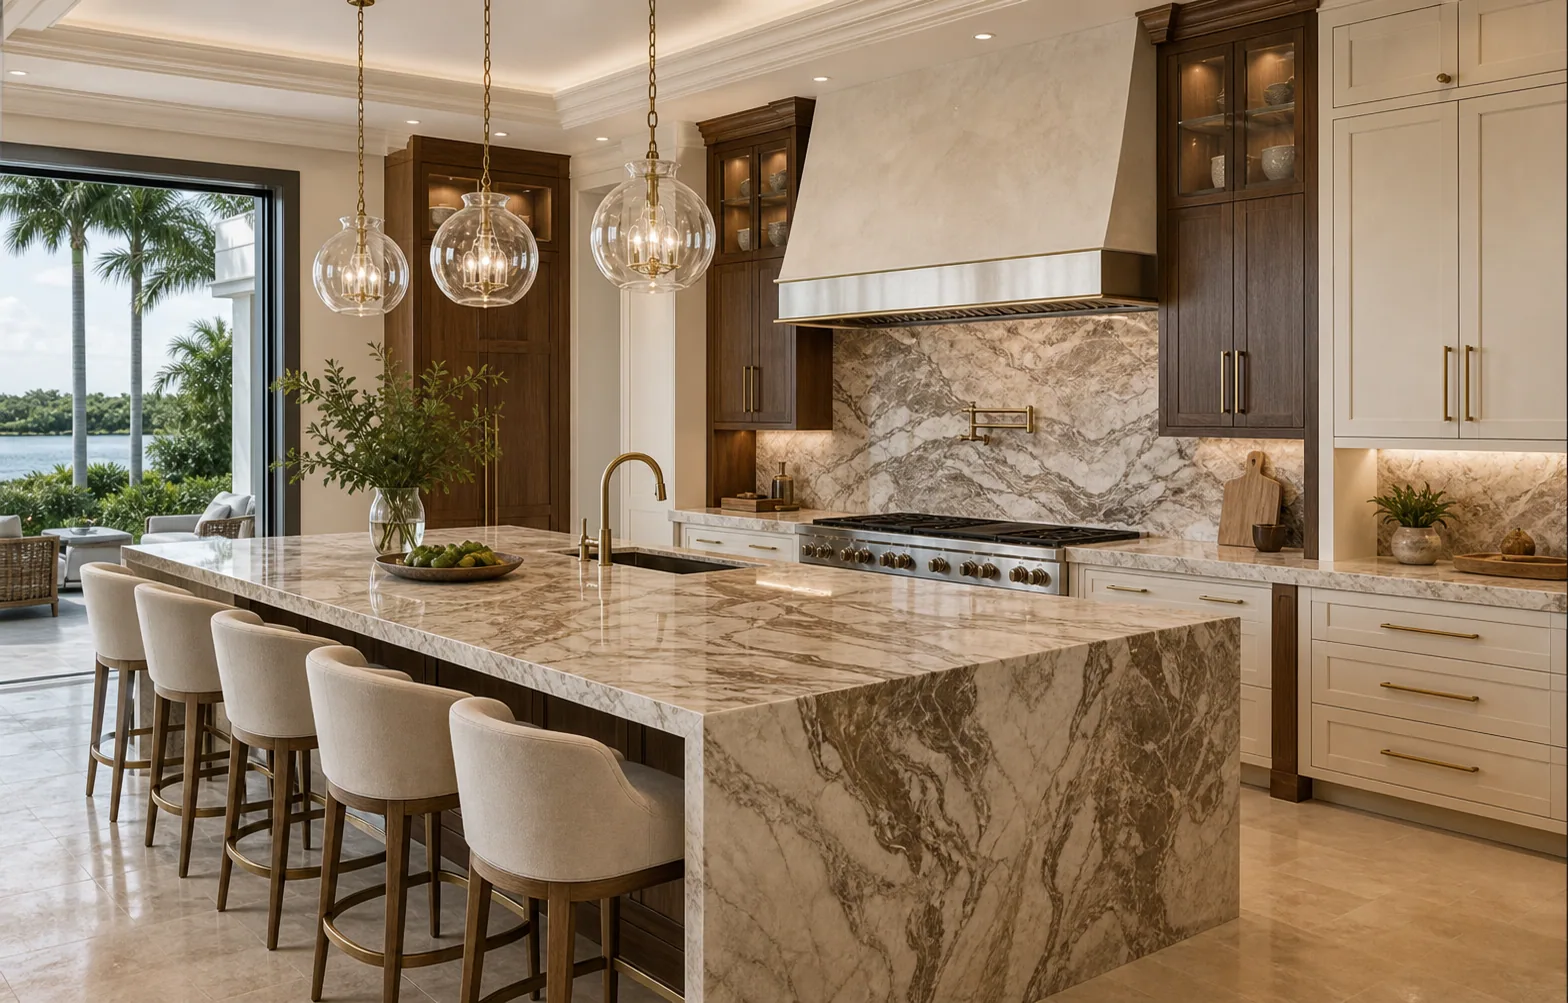
Naples FL
Luxury Kitchens
A luxury kitchen remodel should feel exceptional in both appearance and use. In Naples, that often means premium materials, custom cabinetry, statement.
Open Page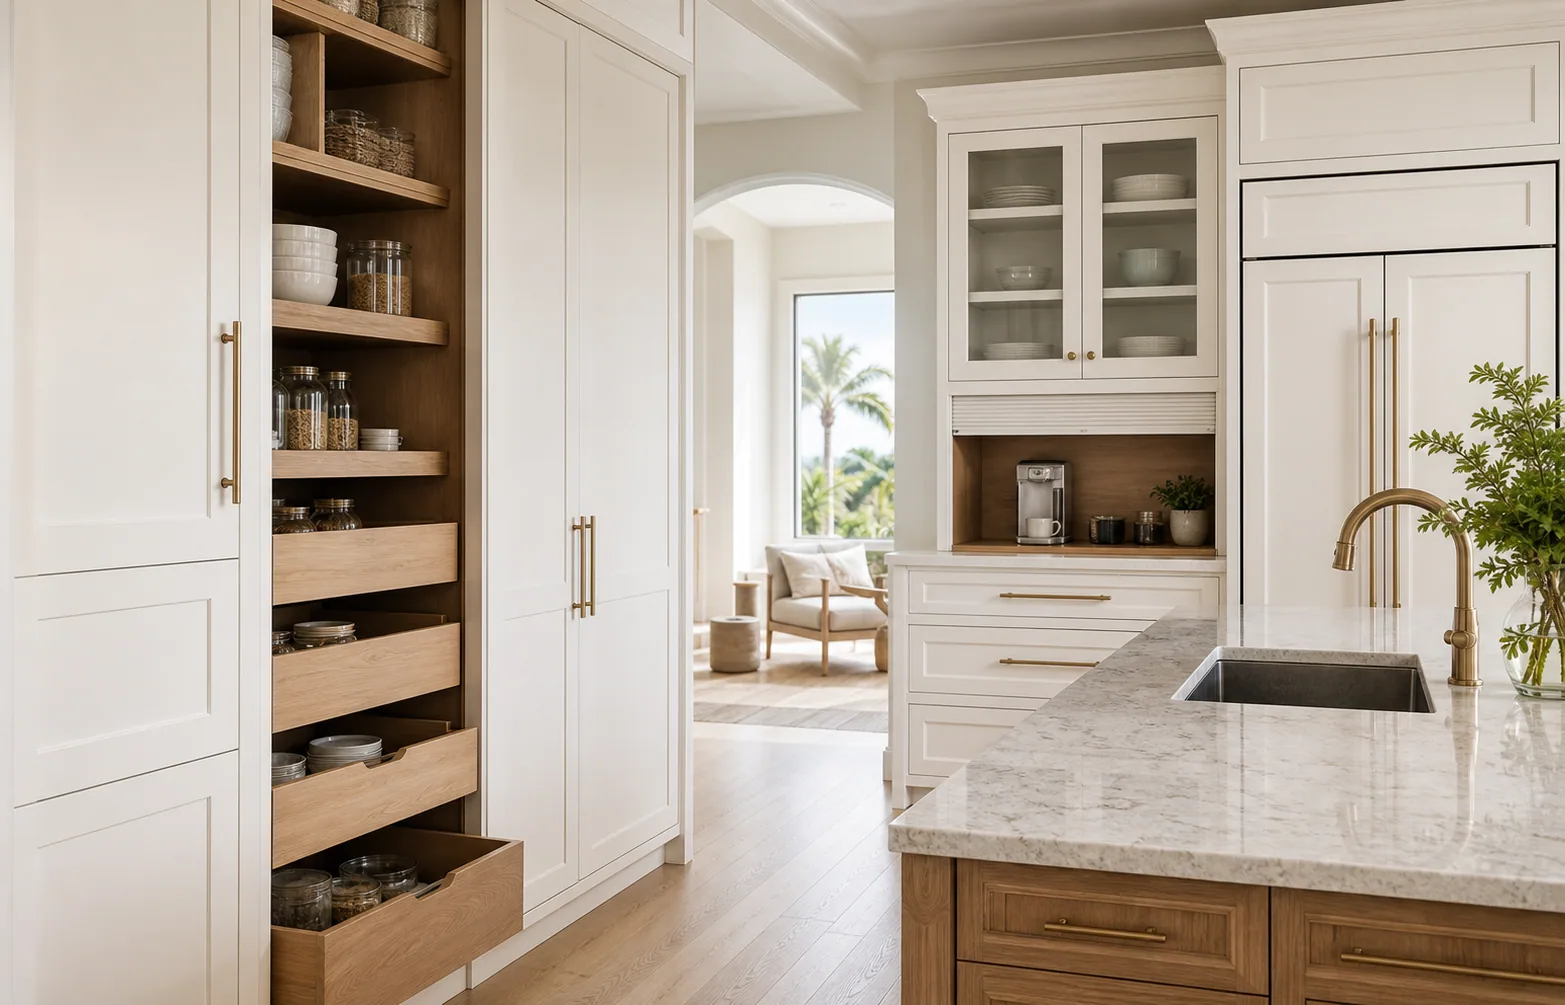
Naples FL
Cabinets
Cabinetry shapes how a room looks, works, and feels every single day. Custom cabinets can improve storage, reduce clutter, frame appliances, add.
Open Page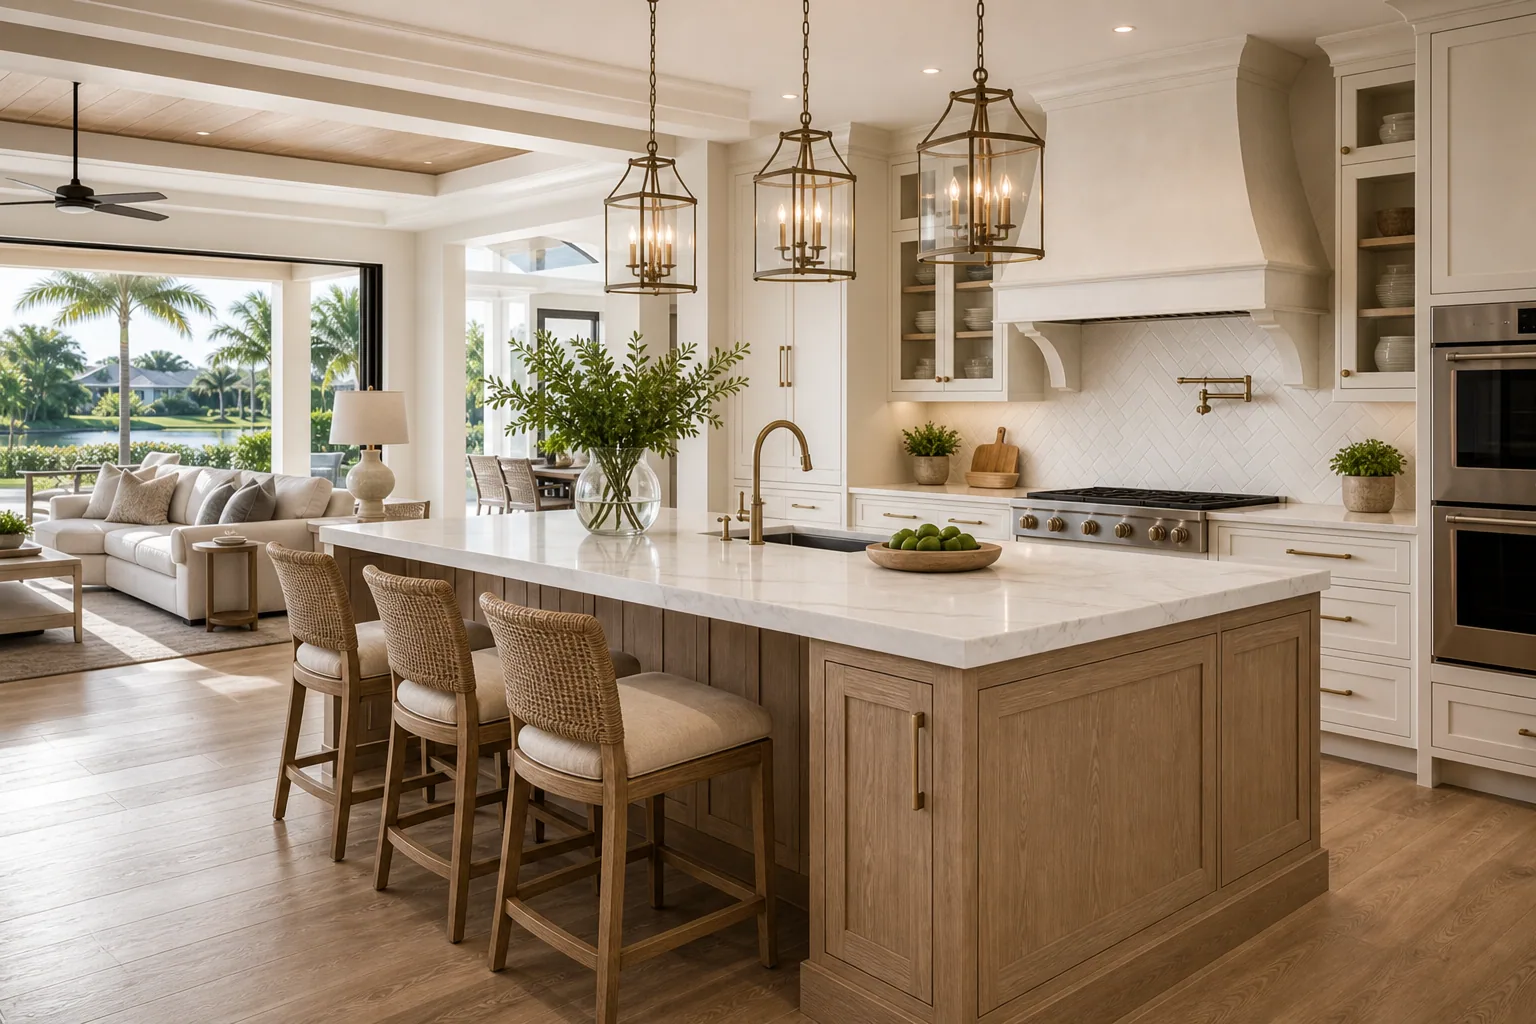
Naples FL
Layouts & Islands
A beautiful kitchen can still be frustrating if the layout is wrong. Poor traffic flow, cramped appliance zones, undersized islands, awkward seating, and.
Open PageWhat a Naples kitchen remodel has to get right
The strongest kitchen renovations are not just prettier versions of the old room. They correct the work zones, storage gaps, lighting problems, countertop pinch points, and traffic issues that make a kitchen frustrating after the novelty wears off.
Layout and Clearances
Appliance doors, island seating, prep zones, and walkways are measured before the room is committed.
Cabinetry and Storage
Cabinet choices are planned around daily use, appliance needs, pantry support, and the style of the home.
Surfaces and Lighting
Counters, backsplash, flooring, task lighting, and evening lighting need to work as one system.
Construction Details
Electrical, plumbing, ventilation, trim, cabinet alignment, and finish transitions are coordinated early.
How the kitchen remodeling process stays controlled
Scope First
We define what changes, what stays, and what hidden work may affect the budget.
Layout Decisions
Cabinet runs, island size, appliance locations, lighting, and traffic flow are resolved together.
Trade Coordination
Electrical, plumbing, ventilation, cabinet, surface, and finish work follow the approved plan.
Final Fit and Finish
Alignment, hardware, lighting, trim, and touchups are checked before the project is considered complete.
Our Kitchen Remodeling Services
Complete Kitchen Renovations
Design & Layout
Custom kitchen design and layout optimization
Premium Surfaces
Premium countertops (quartz, granite, marble)
Custom Storage
Custom cabinetry and storage solutions
Backsplash Design
Backsplash design and installation
Flooring
Modern flooring and tile work
Appliances
Appliance openings, panels, clearances, ventilation, water lines, and electrical requirements are coordinated before cabinetry is finalized.
Specialized Upgrades
Lighting Design
Enhanced lighting design and installation
System Upgrades
Plumbing and electrical system upgrades
Energy Efficiency
Lighting, ventilation, appliance loads, and fixture choices are reviewed so the new kitchen works efficiently without feeling generic.
Kitchen Islands
Kitchen island and peninsula design
Smart Integration
Smart home technology integration
Air Quality
Ventilation and air quality improvements
Why kitchen remodeling matters in a Naples home
Increased Home Value
A well-planned kitchen can improve daily life and support long-term value because buyers notice layout, storage, and finish quality.
Enhanced Functionality
Better work zones, storage, lighting, island planning, and appliance placement make the room easier to use every day.
Personal Satisfaction
The kitchen should feel specific to the home, not copied from a showroom or forced into the wrong floor plan.
Ready to plan kitchen remodeling in Naples FL?
Tell us what is not working in the current kitchen: layout, cabinets, storage, island size, lighting, surfaces, or the connection to nearby rooms. We will help define the right scope before construction starts.