Custom Contracting and Consulting
Second-Story Additions in Naples, FL
A second-story addition can dramatically expand a home without requiring more lot space. For Naples homeowners who need additional bedrooms, a larger primary suite, a private office, guest space, or improved views, building upward may offer a powerful solution. But vertical additions require serious planning.
Before design decisions are finalized, the existing structure must be evaluated. Load paths, foundation capacity, stair placement, roof design, mechanical systems, temporary protection, and construction access all affect what is possible. When planned properly, a second-story addition can transform the home while preserving valuable outdoor space.
Naples Vertical Expansion
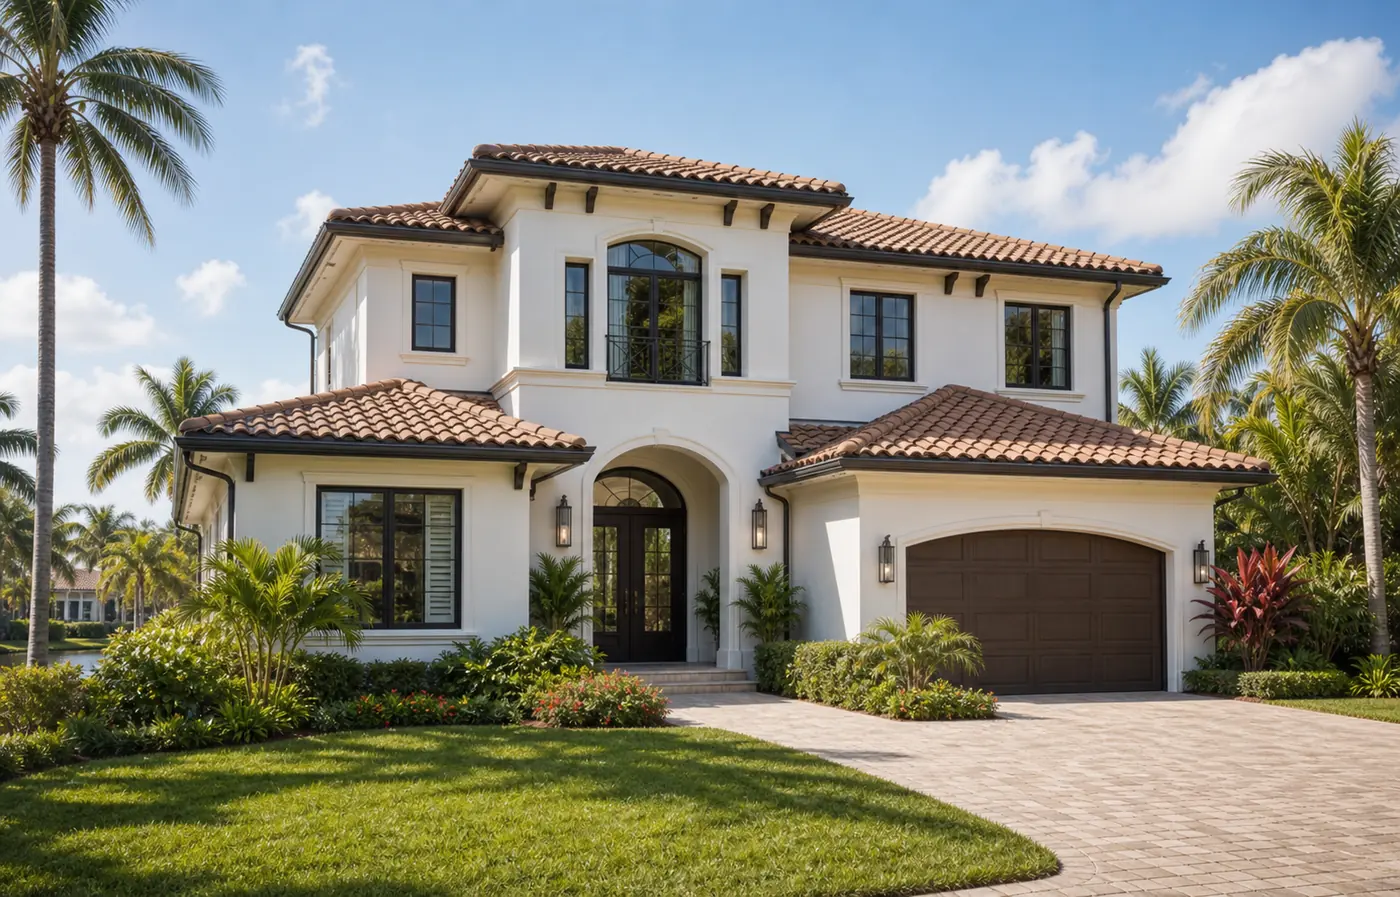
A clear visual direction for the project.
A second-story addition that adds major living space while preserving the home’s footprint and exterior balance.
Evaluate a second-story addition with Custom Contracting and Consulting.
Start PlanningHomeowner Conversation
Questions a Naples homeowner should be asking.
Homeowner
Can we just add a second story to our Naples home?
Expert Builder
Possibly, but it starts with structure. We need to know whether the existing foundation and framing can support the added load.
Homeowner
We want more bedrooms but do not want to lose yard or pool space.
Expert Builder
That is one reason homeowners consider building upward. It can preserve the footprint while adding meaningful square footage.
Homeowner
Where would the stairs go?
Expert Builder
Stair placement is one of the biggest design decisions. It affects the existing layout and the usefulness of the new floor.
Homeowner
Is this more complex than a regular addition?
Expert Builder
Yes. Engineering, roof design, temporary protection, mechanical routing, and construction sequencing all become more involved.
Our Approach
How Custom Contracting and Consulting handles second-story additions.
For second-story additions, Custom Contracting and Consulting begins with feasibility and engineering awareness. The team considers load paths, foundation conditions, roofline design, stair placement, mechanical rerouting, weather protection, and how the expanded home will function once complete. A second story cannot be treated like a simple room addition. It changes the structure, exterior profile, and daily flow of the home. The goal is a vertical expansion that feels intentional, safe, and architecturally connected.
Plan your Naples second-story addition with a builder who understands the complexity behind the space.
Request Consultation