Custom Contracting and Consulting
Layouts & Islands in Naples, FL
A beautiful kitchen can still be frustrating if the layout is wrong. Poor traffic flow, cramped appliance zones, undersized islands, awkward seating, and limited prep space can make even a newly remodeled kitchen feel inconvenient. For Naples homeowners who entertain, host seasonal guests, or connect the kitchen to outdoor living areas, layout matters just as much as finishes.
Kitchen islands are especially important. The right island can create prep space, serving space, seating, storage, and a natural gathering point. The wrong island can block movement and make the room feel smaller. A strong layout balances clearances, appliance placement, storage, lighting, and the way people actually move through the home.
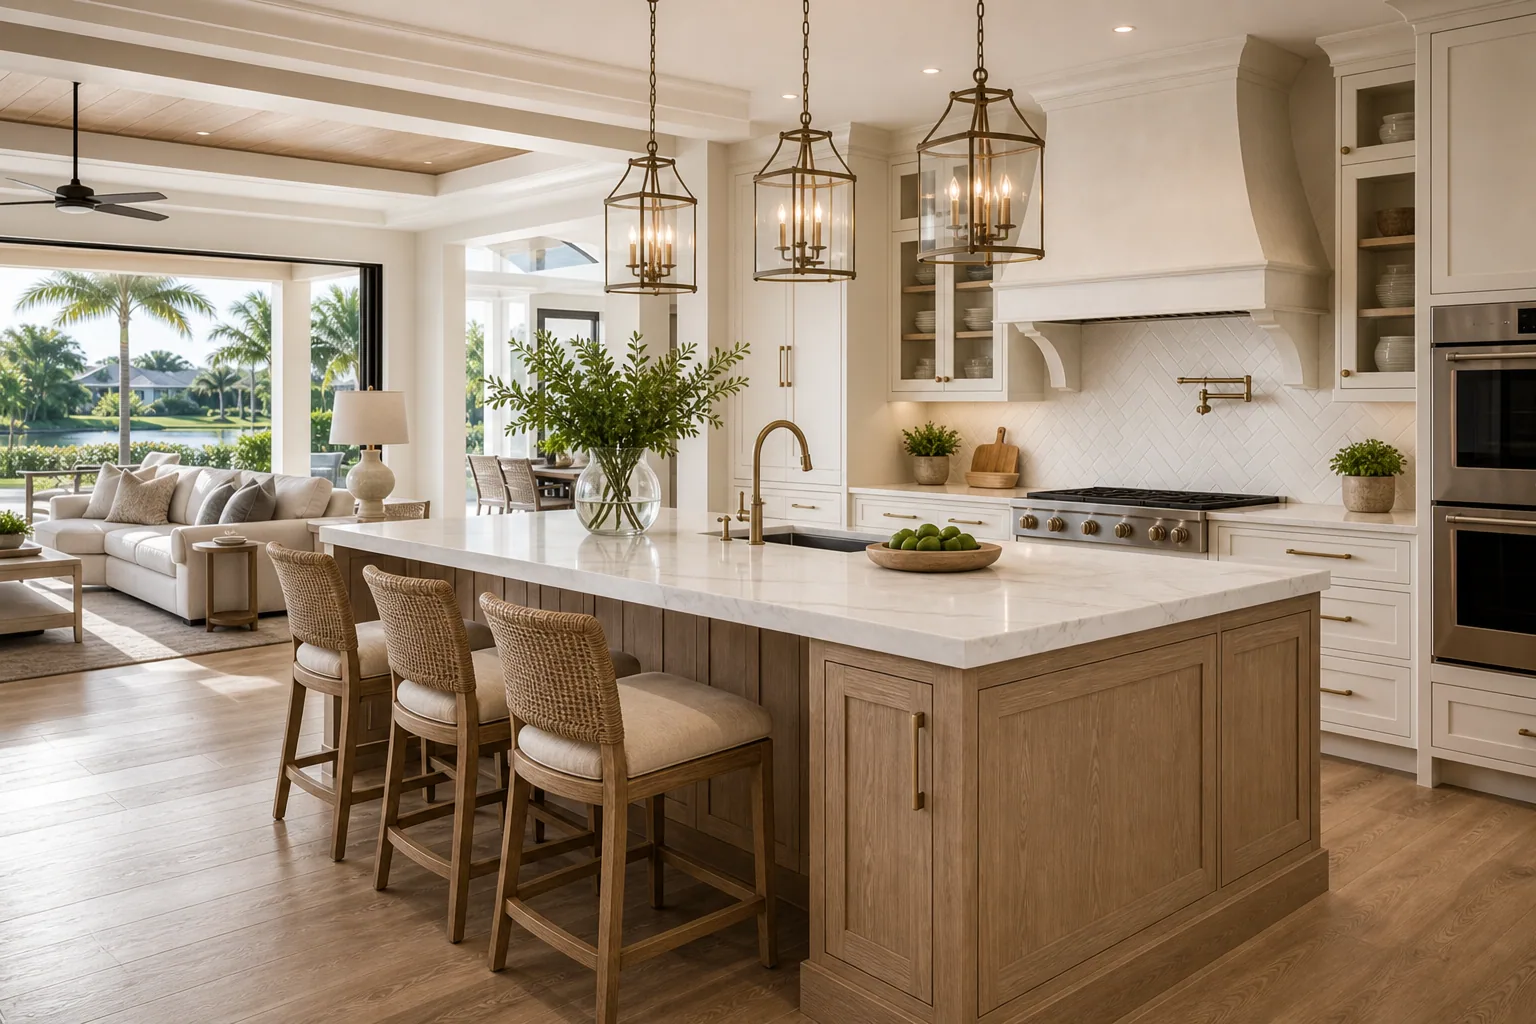
Entertaining-Focused Kitchen Island
A clear visual direction for the project.
A kitchen island designed for prep, seating, storage, and easy movement during gatherings.
Ready to improve your kitchen flow? Custom Contracting and Consulting can help plan a better layout and island.
Start PlanningHomeowner Conversation
Questions a Naples homeowner should be asking.
Homeowner
Everyone tells us to get a bigger island, but I am worried it will crowd the room.
Expert Builder
That is a smart concern. Bigger is not automatically better. We need to look at walking clearances, appliance doors, seating depth, and how people move through the kitchen.
Homeowner
We host a lot when family comes to Naples.
Expert Builder
Then the island should support serving and conversation without blocking the cooking zone. Sometimes that means a longer island. Sometimes it means a better-positioned island.
Homeowner
What about adding a prep sink?
Expert Builder
It can be useful if the island becomes a true prep area. But it needs plumbing access, counter space on both sides, and a reason to exist.
Homeowner
So the layout comes before the finishes?
Expert Builder
Always. A beautiful finish package cannot fix a kitchen that is hard to move through.
Our Approach
How Custom Contracting and Consulting handles layouts & islands.
For layouts and islands, Custom Contracting and Consulting evaluates the kitchen as a working room, not just a design feature. The team considers appliance zones, cabinet access, seating overhangs, walkway clearances, serving paths, and how the kitchen connects to dining, living, and outdoor areas. Islands are sized and shaped around the room rather than forced into it. This planning helps prevent expensive layout mistakes and creates a kitchen that feels open, useful, and natural during both everyday cooking and larger gatherings.
Create a kitchen island and layout that make your Naples home easier to live in.
Request ConsultationCoordinating more than one room?
See how Custom Contracting & Consulting coordinates complete Naples kitchen and bath remodeling projects.